
Listing Courtesy of: HOUSTON / Listed By: Jeanne Eschenfelder, Coldwell Banker Realty
23997 Dorrington Estates Lane Conroe, TX 77385
Active (1 Days)
$430,000 (USD)
OPEN HOUSE TIMES
-
OPENSat, Jul 1812 noon - 2:00 pm
Description
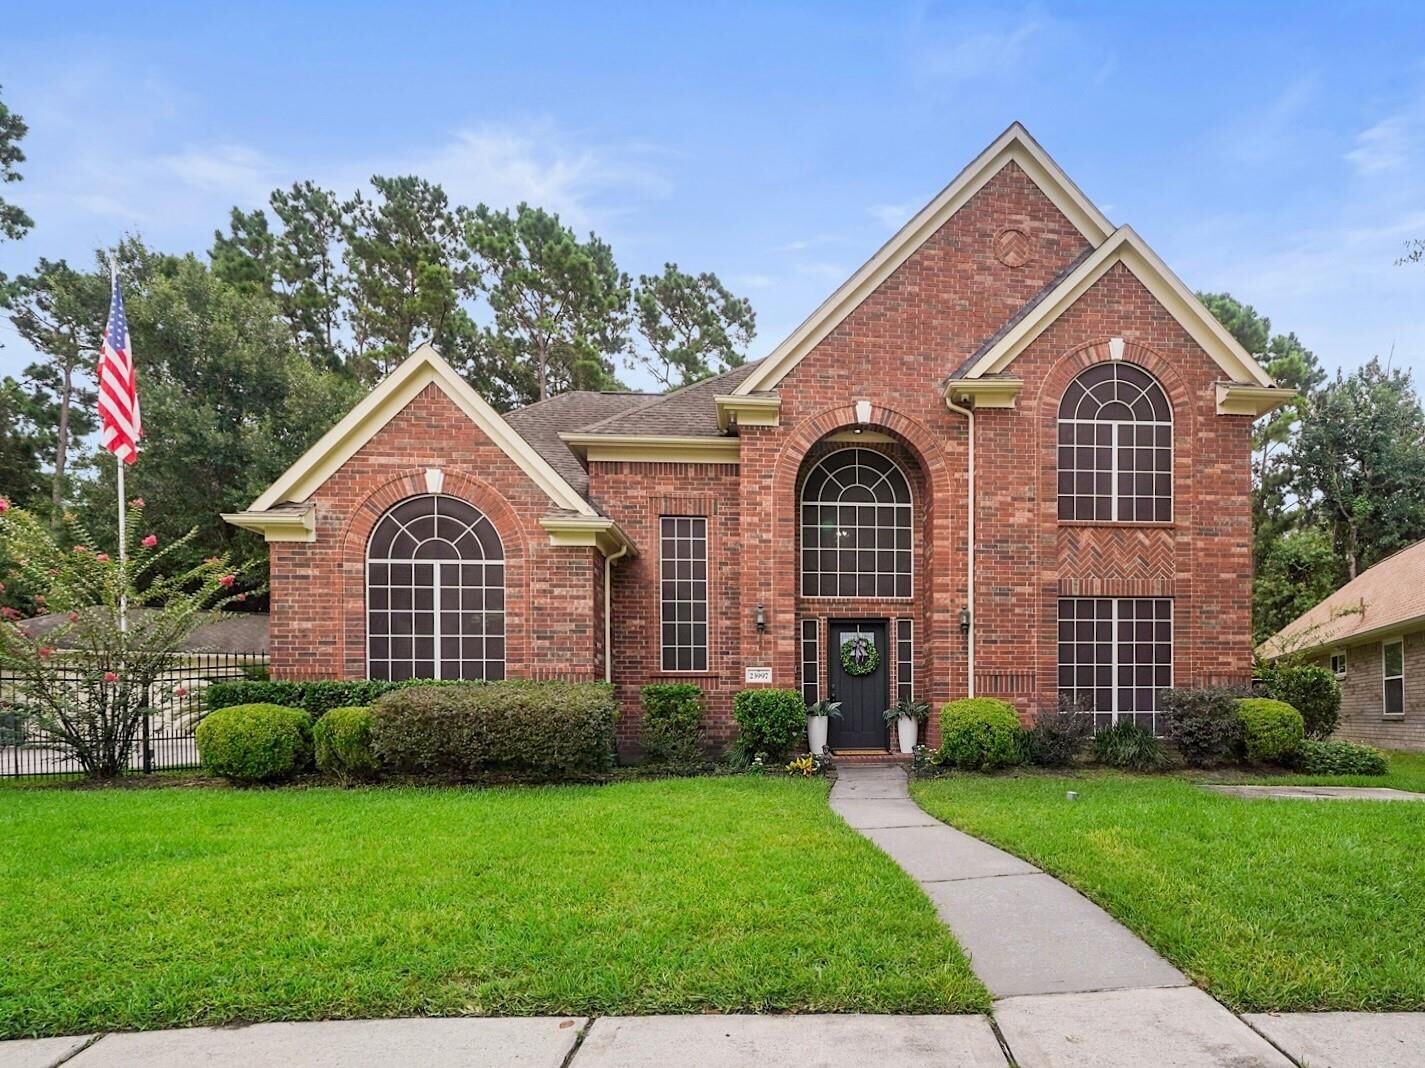
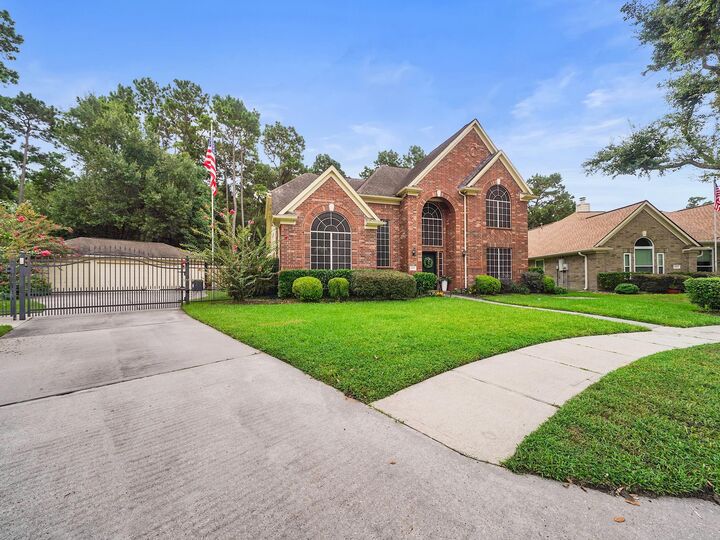
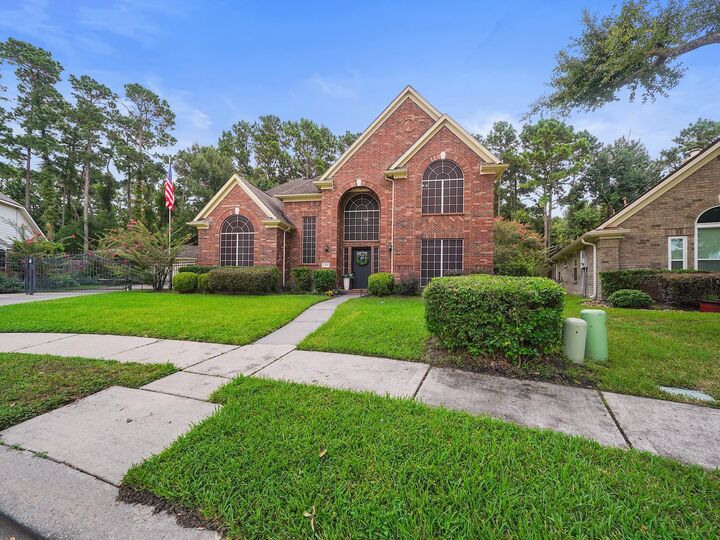
This inviting 4 bed, 3.5-bath home is tucked away on a expansive lot w/ a private gated driveway. The backyard offers plenty of room to relax or entertain under the large covered patio, w/ no rear neighbors! High ceilings, dramatic curved staircase and stunning elevation! This comfortable layout has wood-look tile flooring, cozy fireplace in family room, home office, formal dining, and a spacious remodeled kitchen opening to breakfast area & living space. Large windows throughout fill the home with lots natural light. Primary suite is a peaceful retreat w/ dual vanities, tub, walk-in shower. Upstairs features a versatile game room/craft space w/ built-in cabinets, along w/ 3 spacious secondary bedrooms & 2 full baths. Additional highlights include crown molding, and 3 Trane HVAC units. Oversized 3 car garage w/ its own Trane HVAC system for climate control. Whole Home Generator! Conveniently located in a desirable neighborhood. Must see features sheet!
MLS #:
98711725
98711725
Taxes
$8,311(2025)
$8,311(2025)
Lot Size
0.3 acres
0.3 acres
Type
Single-Family Home
Single-Family Home
Year Built
2000
2000
Style
Traditional
Traditional
School District
11 - Conroe
11 - Conroe
County
Montgomery County
Montgomery County
Community
Imperial Oaks Estates 02
Imperial Oaks Estates 02
Listed By
Jeanne Eschenfelder, Coldwell Banker Realty
Source
HOUSTON
Last checked Jul 17 2026 at 4:06 AM GMT+0000
HOUSTON
Last checked Jul 17 2026 at 4:06 AM GMT+0000
Bathroom Details
- Full Bathrooms: 3
- Half Bathroom: 1
Interior Features
- Refrigerator Included
- Formal Entry/Foyer
- Crown Molding
- Dishwasher
- Microwave
- Electric Oven
- Disposal
- Laundry: Washer Hookup
- Laundry: Electric Dryer Hookup
- Primary Bed - 1st Floor
- High Ceilings
- Windows: Window Coverings
- Electric Cooktop
- Windows: Solar Screens
- 3 Bedrooms Up
Kitchen
- Island W/ Cooktop
- Pantry
- Walk-In Pantry
- Under Cabinet Lighting
Subdivision
- Imperial Oaks Estates 02
Lot Information
- Cul-De-Sac
- Subdivided
- 1/4 Up to 1/2 Acre
- Back Yard
Property Features
- Fireplace: 1
- Fireplace: Gas
- Fireplace: Gas Log
- Foundation: Slab
Heating and Cooling
- Natural Gas
- Electric
- Ceiling Fan(s)
Homeowners Association Information
- Dues: $615/Annually
Flooring
- Carpet
- Tile
Exterior Features
- Roof: Composition
Utility Information
- Sewer: Public Sewer
- Energy: Thermostat, Attic Vents, Hvac>13 Seer
School Information
- Elementary School: Kaufman Elementary School
- Middle School: Irons Junior High School
- High School: Oak Ridge High School
Garage
- Garage
Parking
- Additional Parking
- Oversized
- Total: 3
- Double-Wide Driveway
- Garage Door Opener
- Detached
- Auto Driveway Gate
Stories
- 2
Living Area
- 3,100 sqft
Location
Disclaimer: Copyright 2026 Houston Association of Realtors. All rights reserved. This information is deemed reliable, but not guaranteed. The information being provided is for consumers’ personal, non-commercial use and may not be used for any purpose other than to identify prospective properties consumers may be interested in purchasing. Data last updated 7/16/26 21:06


