
Listing Courtesy of: HOUSTON / Listed By: Rachael Santos, Coldwell Banker Realty; Sally Harris, The Woodlands
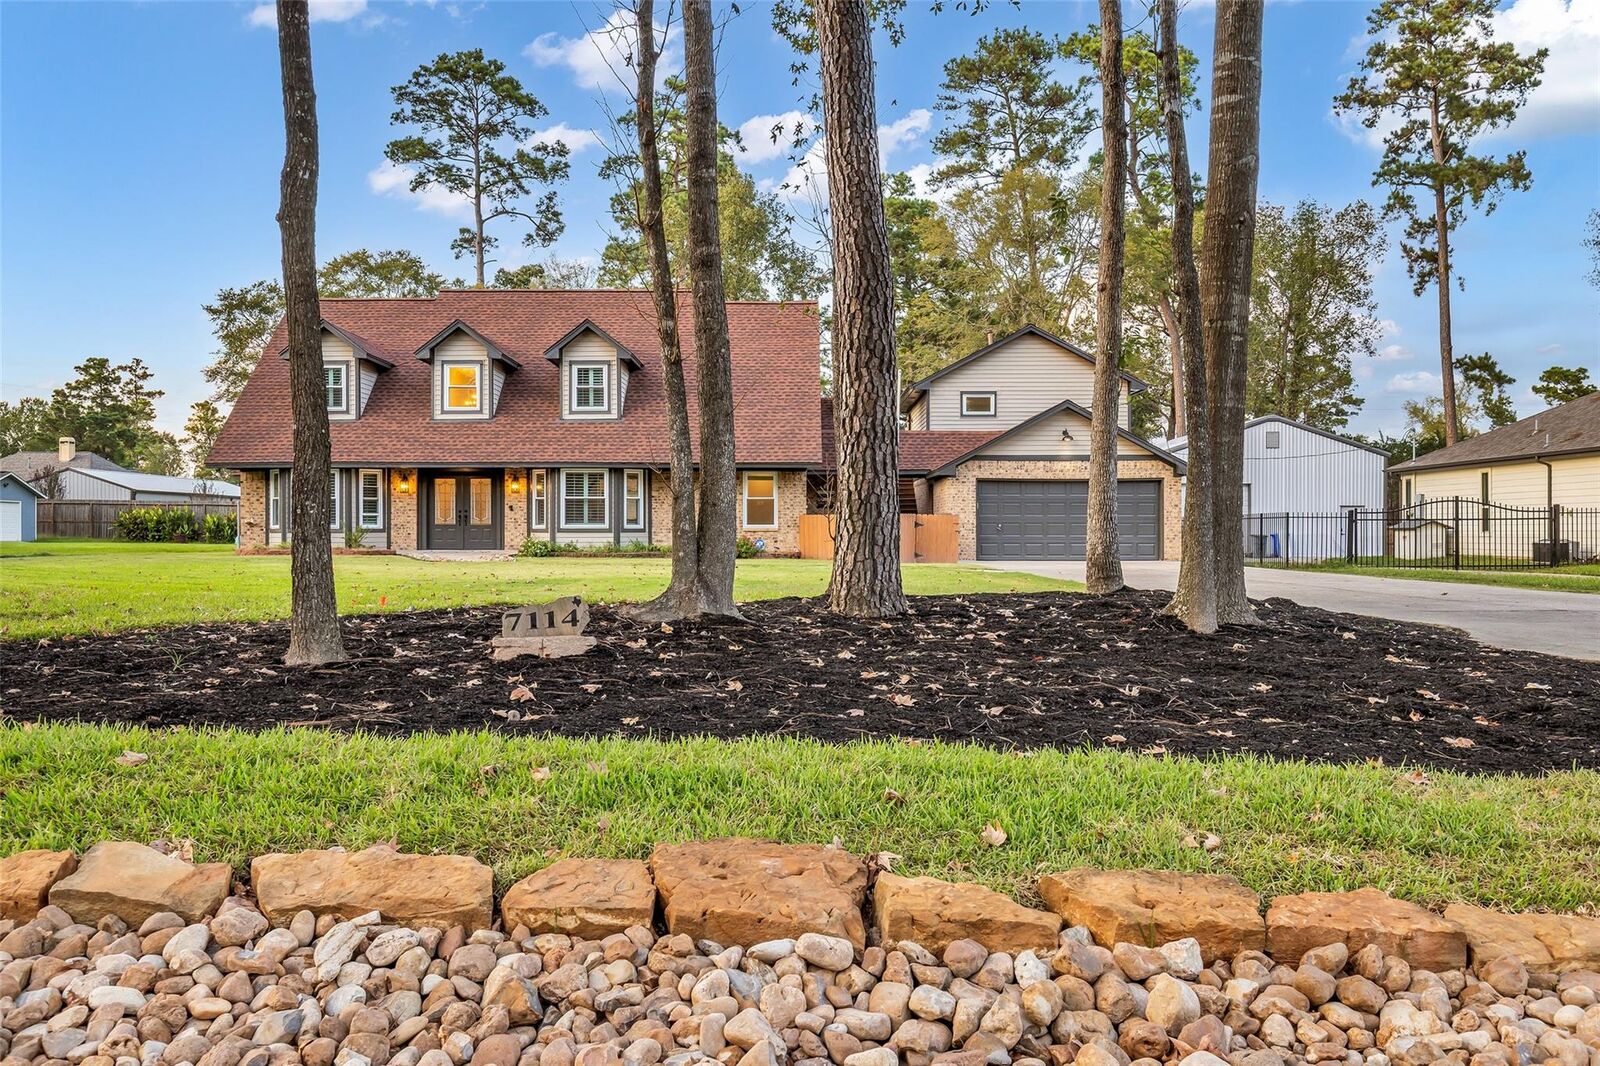
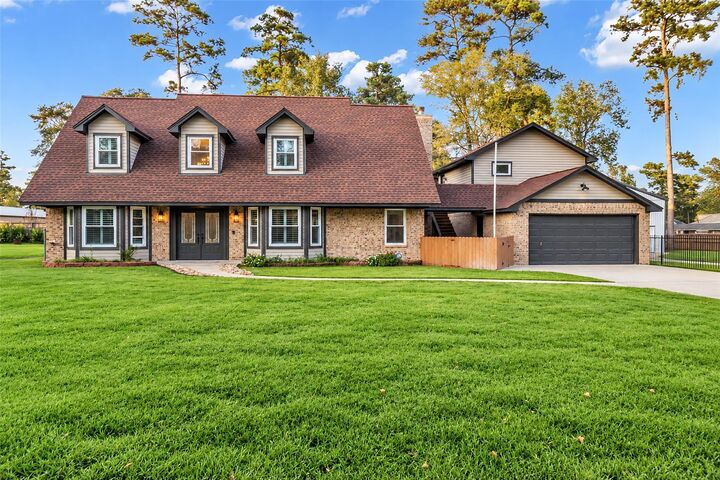
7114 Charred Pine Drive Magnolia, TX 77354
Active (0 Days)
$524,900 (USD)
MLS #:
40671723
40671723
Taxes
$6,932(2026)
$6,932(2026)
Lot Size
0.46 acres
0.46 acres
Type
Single-Family Home
Single-Family Home
Year Built
1993
1993
Style
Traditional
Traditional
School District
36 - Magnolia
36 - Magnolia
County
Montgomery County
Montgomery County
Community
Westwood 01
Westwood 01
Listed By
Rachael Santos, Coldwell Banker Realty
Sally Harris, Coldwell Banker Realty
Sally Harris, Coldwell Banker Realty
Source
HOUSTON
Last checked Oct 15 2026 at 7:09 PM GMT+0000
HOUSTON
Last checked Oct 15 2026 at 7:09 PM GMT+0000
Bathroom Details
- Full Bathrooms: 2
- Half Bathroom: 1
Interior Features
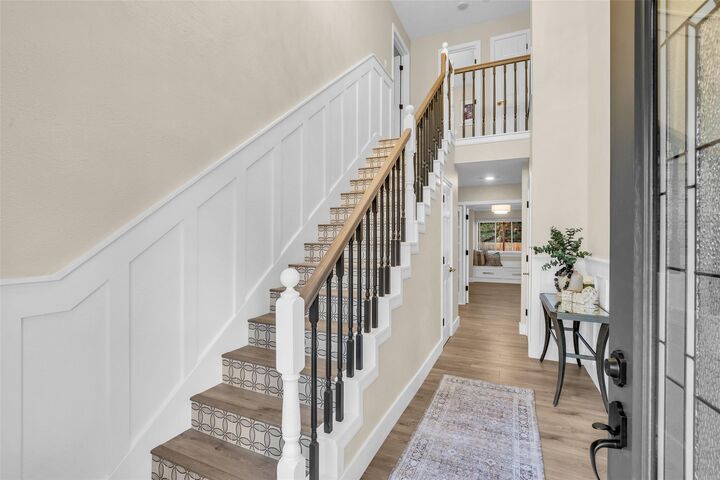
- Formal Entry/Foyer
- Crown Molding
- Dishwasher
- Microwave
- Primary Bed - 1st Floor
- High Ceilings
- En-Suite Bath
- Walk-In Closet(s)
- Windows: Window Coverings
- Gas Cooktop
- Water Softener
- 2 Bedrooms Up
Kitchen
- Kitchen Open to Family Room
- Walk-In Pantry
Subdivision
- Westwood 01
Lot Information
- Subdivided
- 1/4 Up to 1/2 Acre
- Cleared
Property Features
- Fireplace: 1
- Fireplace: Wood Burning
- Foundation: Slab
Heating and Cooling
- Propane
- Electric
Homeowners Association Information
- Dues: $300/Annually
Flooring
- Vinyl Plank
Exterior Features
- Roof: Composition
Utility Information
- Sewer: Aerobic Septic
School Information
- Elementary School: Bear Branch Elementary School (Magnolia)
- Middle School: Bear Branch Junior High School
- High School: Magnolia High School
Garage
- Garage
Parking
- Additional Parking
- Oversized
- Tandem
- Detached
- Total: 4
Stories
- 2
Living Area
- 3,117 sqft
Location
Disclaimer: Copyright 2026 Houston Association of Realtors. All rights reserved. This information is deemed reliable, but not guaranteed. The information being provided is for consumers’ personal, non-commercial use and may not be used for any purpose other than to identify prospective properties consumers may be interested in purchasing. Data last updated 10/15/26 12:09



Description