
Listing Courtesy of: HOUSTON / Listed By: Wendy Welsh, Coldwell Banker Realty; Zonia Alvarez, Lake Conroe Willis
1234 Lake View Drive Montgomery, TX 77356
Active (142 Days)
$620,000 (USD)
Description
MLS #:
88970909
88970909
Taxes
$8,290(2025)
$8,290(2025)
Lot Size
2,252 SQFT
2,252 SQFT
Type
Townhouse
Townhouse
Year Built
1995
1995
Style
Traditional
Traditional
Views
Lake, Water
Lake, Water
School District
37 - Montgomery
37 - Montgomery
County
Montgomery County
Montgomery County
Community
Cape Conroe 01
Cape Conroe 01
Listed By
Wendy Welsh, Coldwell Banker Realty
Zonia Alvarez, Coldwell Banker Realty
Zonia Alvarez, Coldwell Banker Realty
Source
HOUSTON
Last checked Oct 15 2026 at 2:35 PM GMT+0000
HOUSTON
Last checked Oct 15 2026 at 2:35 PM GMT+0000
Bathroom Details
- Full Bathrooms: 2
- Half Bathroom: 1
Interior Features
- Refrigerator Included
- Formal Entry/Foyer
- Dishwasher
- Microwave
- Disposal
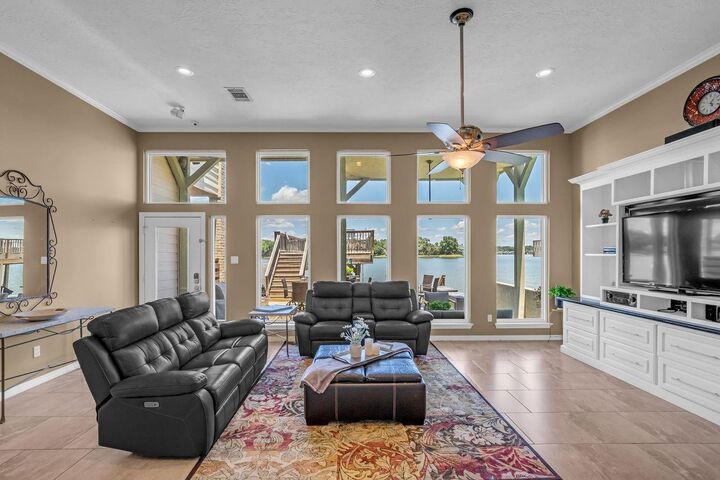
- High Ceilings
- Sitting Area
- Walk-In Closet(s)
- Windows: Window Coverings
- Primary Bed - 2nd Floor
- Washer
- Refrigerator
- Dryer
- All Bedrooms Up
- Double Oven
- Laundry: Inside
- Laundry: Electric Dryer Connection
- Washer/Dryer
- Laundry: Gas Dryer Connections
Kitchen
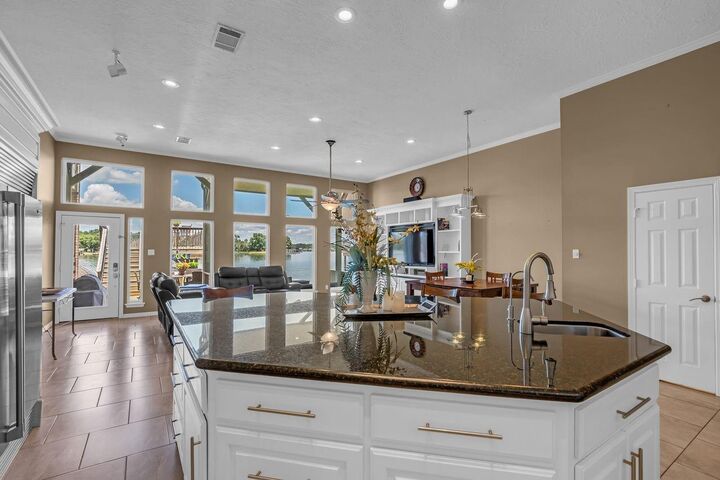
- Island W/ Cooktop
- Kitchen Open to Family Room
- Pots/Pans Drawers
- Second Sink
- Under Cabinet Lighting
Subdivision
- Cape Conroe 01
Lot Information
- Back Yard
- On Street
Property Features
- Foundation: Slab
Heating and Cooling
- Natural Gas
- Electric
- Ceiling Fan(s)
Homeowners Association Information
- Dues: $280/Annually
Flooring
- Carpet
- Tile
Exterior Features
- Roof: Composition
Utility Information
- Energy: Thermostat
School Information
- Elementary School: Stewart Creek Elementary School
- Middle School: Montgomery Junior High School
- High School: Montgomery High School
Garage
- Attached Garage
Parking
- Auto Garage Door Opener
- Total: 2
- Attached
- Garage
Stories
- 2
Living Area
- 2,036 sqft
Location
Disclaimer: Copyright 2026 Houston Association of Realtors. All rights reserved. This information is deemed reliable, but not guaranteed. The information being provided is for consumers’ personal, non-commercial use and may not be used for any purpose other than to identify prospective properties consumers may be interested in purchasing. Data last updated 10/15/26 07:35



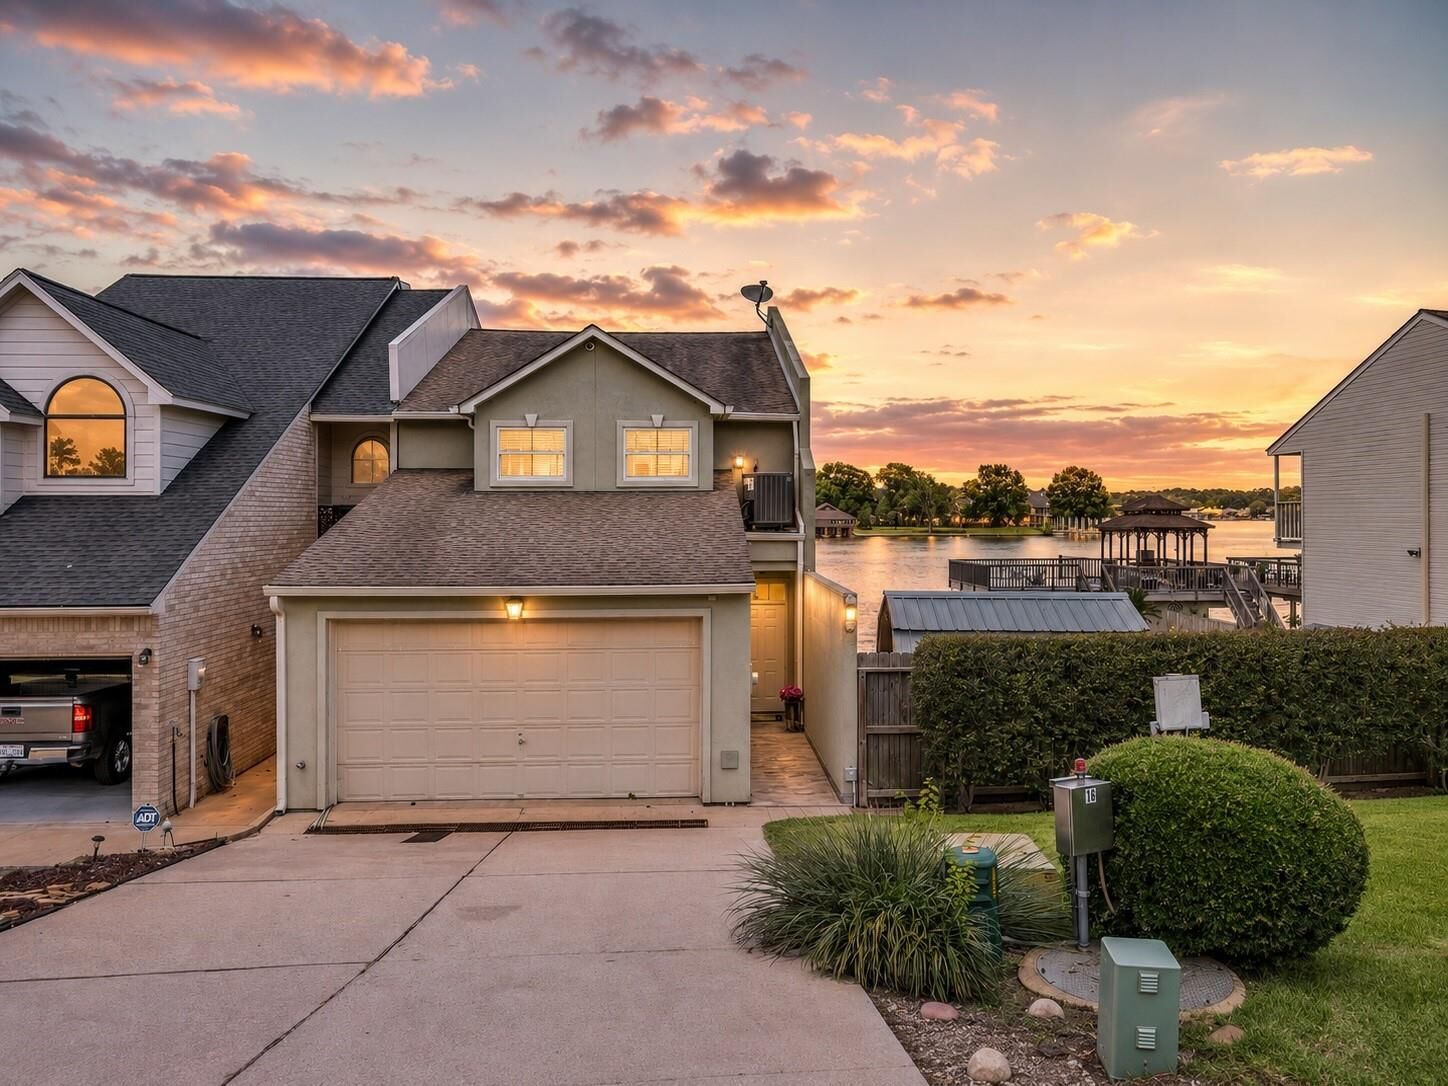
The primary bedroom features a flexible bonus space that can easily serve as a home office, workout area, reading nook, or private sitting room. Outside, you’ll love having a boathouse with a sundeck, plus close proximity to the neighborhood boat ramp for easy lake access. Enjoy views toward Margaritaville and all the fun that Lake Conroe has to offer. A two-car attached garage adds convenience, storage, and functionality.
Come enjoy Lake Conroe — whether you’re looking for a full-time home, weekend retreat, or low-maintenance lake-area getaway, this Cape Conroe townhome is ready to welcome you.