
Listing Courtesy of: HOUSTON / Listed By: Patti Lacy, Coldwell Banker Realty
3906 Windstone Glen Way Richmond, TX 77469
Active (2 Days)
$385,000 (USD)
OPEN HOUSE TIMES
-
OPENSun, May 311:30 pm - 3:30 pm
Description
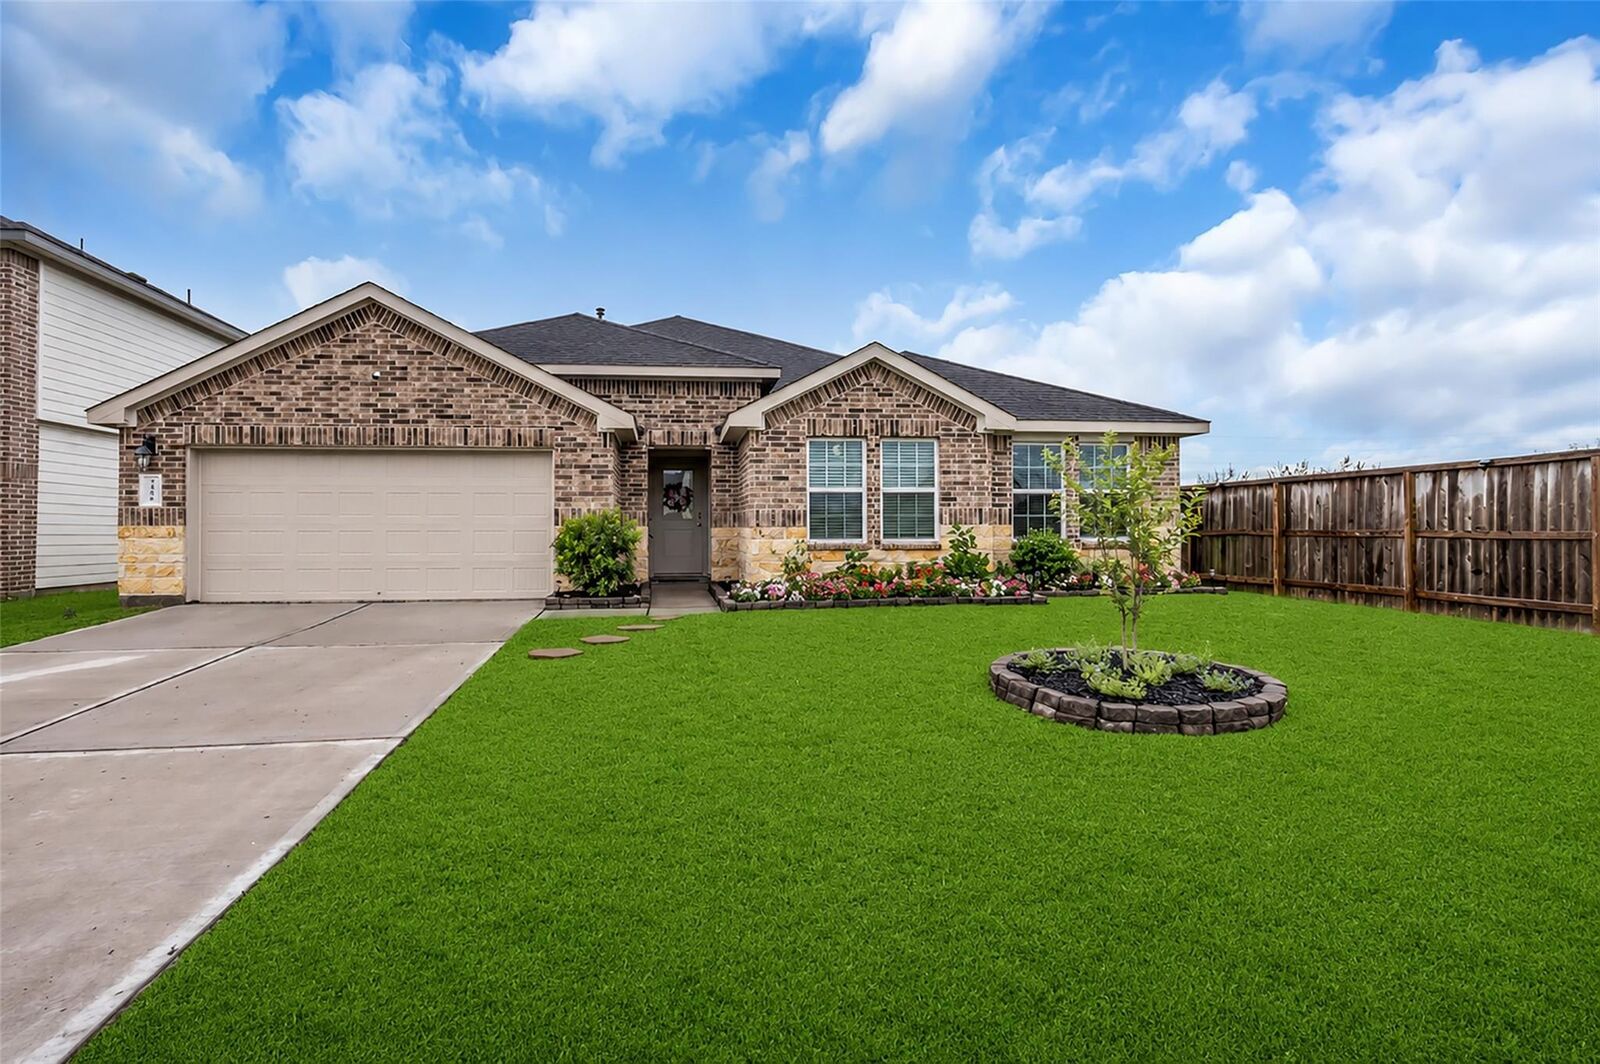
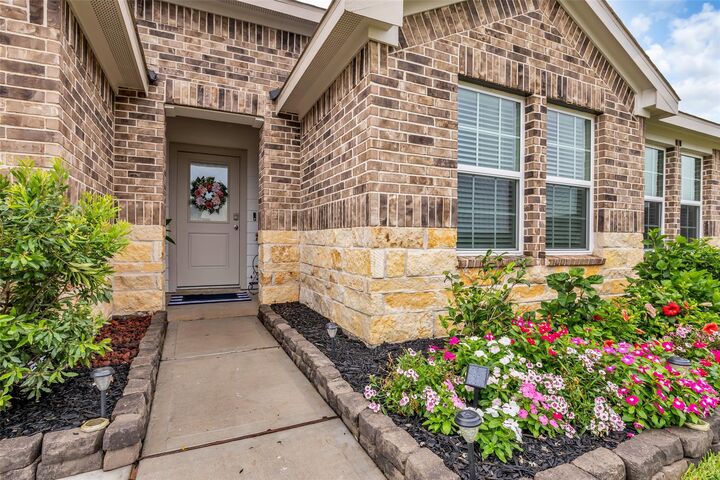
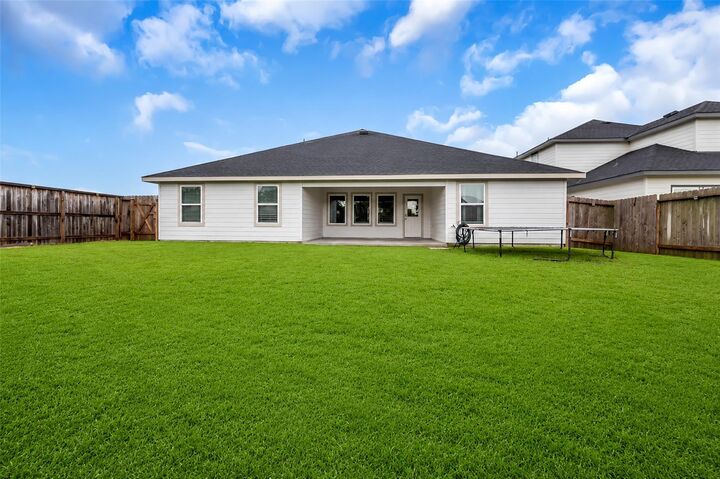
WOW. This Fabulous 5 Bedroom, 3 Bath- ONE STORY home is ready for YOU! Terrific split floor plan that's perfect for extra privacy for everyone. Enclosed study is a great place to study or Zoom with no interruptions. You'll notice great pride of ownership in this updated home. Wonderful landscaping, covered patio, private backyard with no back neighbors. Granite countertops and a plethora of cabinets, with upgraded pulls, in this open concept kitchen. The Chef in your family will never feel left out of any conversation. Upgraded faucets. Fans in every room. Garage with Epoxy floors. Home complete with Alarm and Smart Home Wired.
MLS #:
73109623
73109623
Taxes
$10,217(2025)
$10,217(2025)
Lot Size
8,503 SQFT
8,503 SQFT
Type
Single-Family Home
Single-Family Home
Year Built
2023
2023
Style
Traditional, Ranch
Traditional, Ranch
School District
33 - Lamar Consolidated
33 - Lamar Consolidated
County
Fort Bend County
Fort Bend County
Community
Windstone on the Prairie
Windstone on the Prairie
Listed By
Patti Lacy, Coldwell Banker Realty
Source
HOUSTON
Last checked May 31 2026 at 9:09 AM GMT+0000
HOUSTON
Last checked May 31 2026 at 9:09 AM GMT+0000
Bathroom Details
- Full Bathrooms: 3
Interior Features
- Dishwasher
- Free-Standing Range
- Microwave
- Electric Oven
- Disposal
- Laundry: Washer Hookup
- Laundry: Electric Dryer Hookup
- Primary Bed - 1st Floor
- All Bedrooms Down
- Walk-In Closet(s)
- Split Plan
- Windows: Insulated/Low-E Windows
- Gas Range
Kitchen
- Kitchen Open to Family Room
- Pantry
- Pots/Pans Drawers
- Kitchen Island
- Breakfast Bar
Subdivision
- Windstone On The Prairie
Lot Information
- 0 Up to 1/4 Acre
- Subdivided
Property Features
- Foundation: Slab
Heating and Cooling
- Natural Gas
- Electric
- Ceiling Fan(s)
Homeowners Association Information
- Dues: $850/Annually
Flooring
- Carpet
- Vinyl Plank
Exterior Features
- Roof: Composition
Utility Information
- Energy: Thermostat, Hvac
School Information
- Elementary School: Adriane Mathews Gray Elementary
- Middle School: Wright Junior High School
- High School: Randle High School
Garage
- Attached Garage
Parking
- Total: 2
- Attached
Stories
- 1
Living Area
- 2,619 sqft
Location
Disclaimer: Copyright 2026 Houston Association of Realtors. All rights reserved. This information is deemed reliable, but not guaranteed. The information being provided is for consumers’ personal, non-commercial use and may not be used for any purpose other than to identify prospective properties consumers may be interested in purchasing. Data last updated 5/31/26 02:09


