
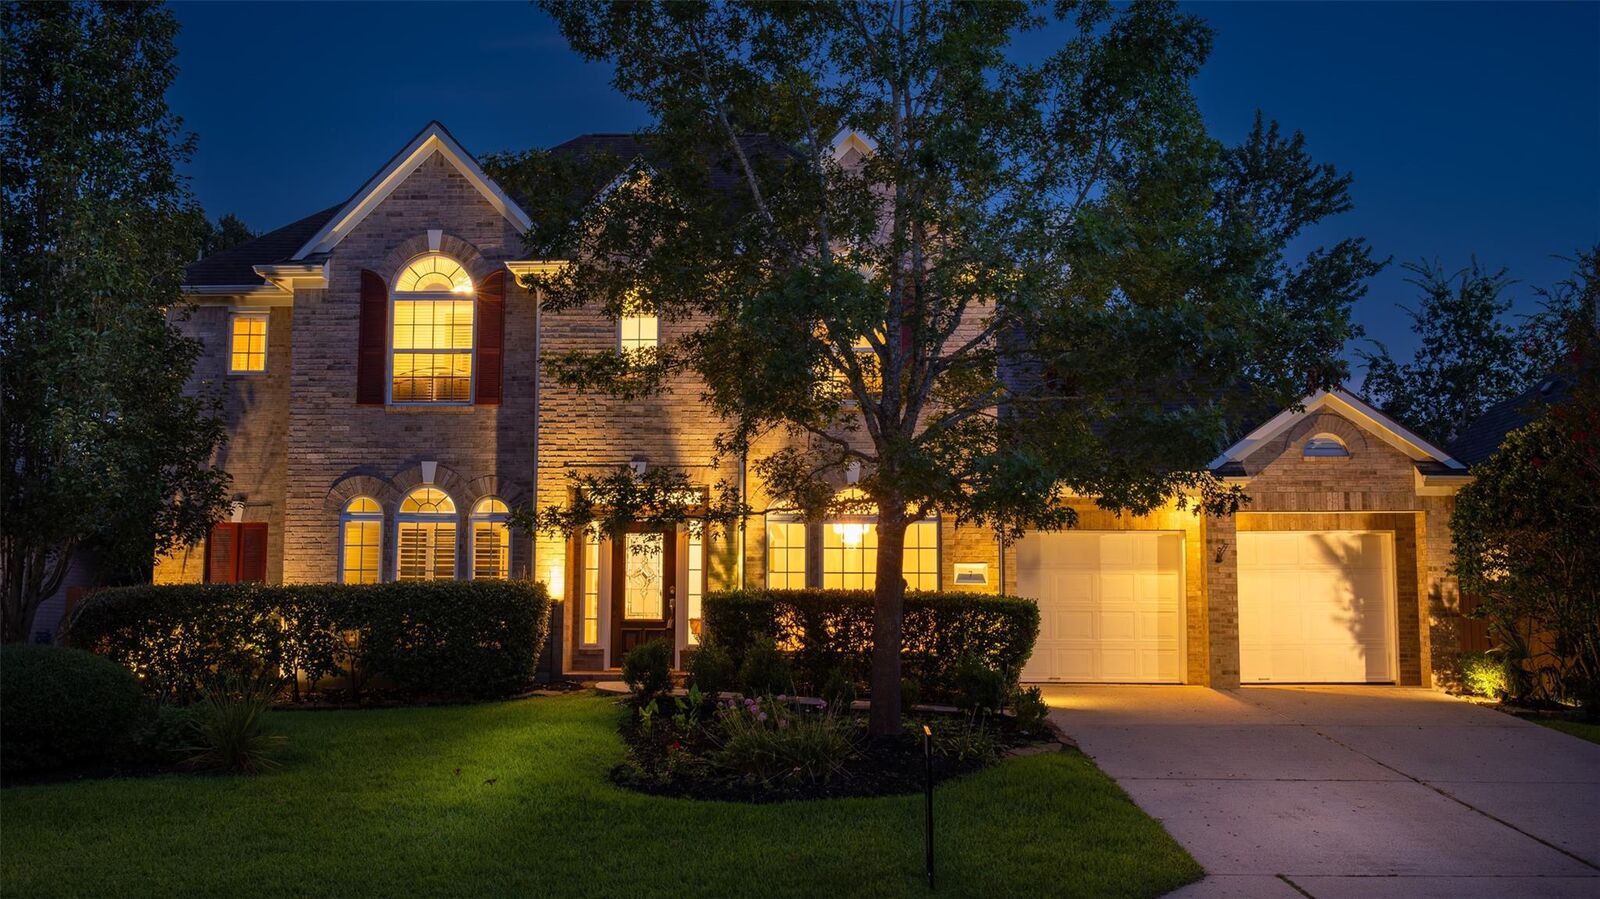
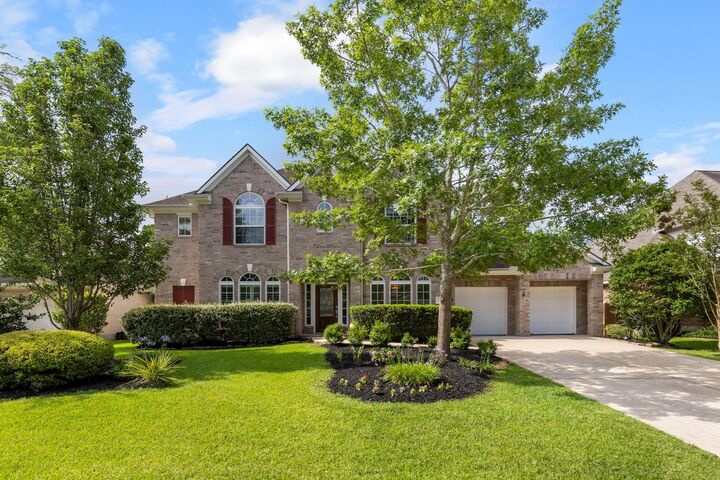
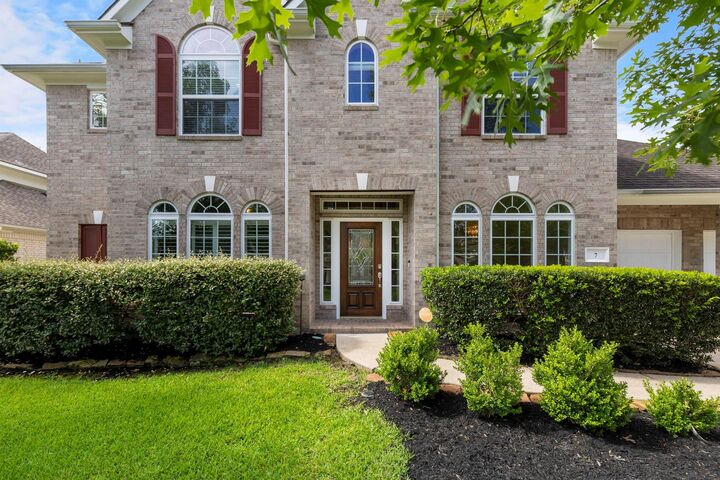
Listing Courtesy of: HOUSTON / Listed By: Keller Williams Realty The Woodlands
7 Renoir Trail Place The Woodlands, TX 77382
Pending (84 Days)
$850,000 (USD)
Description
MLS #:
73636365
73636365
Taxes
$14,421(2025)
$14,421(2025)
Lot Size
10,393 SQFT
10,393 SQFT
Type
Single-Family Home
Single-Family Home
Year Built
2003
2003
Style
Traditional
Traditional
School District
11 - Conroe
11 - Conroe
County
Montgomery County
Montgomery County
Community
Wdlnds Village Sterling Ridge 21
Wdlnds Village Sterling Ridge 21
Listed By
Dina Smith, Keller Williams Realty The Woodlands
Source
HOUSTON
Last checked Aug 30 2026 at 3:15 PM GMT+0000
HOUSTON
Last checked Aug 30 2026 at 3:15 PM GMT+0000
Bathroom Details
- Full Bathrooms: 4
- Half Bathroom: 1
Interior Features
- Formal Entry/Foyer
- Dishwasher
- Microwave
- Electric Oven
- Disposal
- Laundry: Washer Hookup
- Laundry: Gas Dryer Hookup
- Laundry: Electric Dryer Hookup
- Primary Bed - 1st Floor
- High Ceilings
- Gas Cooktop
- Double Oven
- Windows: Insulated/Low-E Windows
Kitchen
- Kitchen Open to Family Room
- Pantry
- Kitchen Island
- Breakfast Bar
Subdivision
- Wdlnds Village Sterling Ridge 21
Lot Information
- 0 Up to 1/4 Acre
- Subdivided
- Back Yard
Property Features
- Fireplace: 2
- Fireplace: Outside
- Fireplace: Free Standing
- Foundation: Slab
Heating and Cooling
- Natural Gas
- Electric
- Ceiling Fan(s)
Pool Information
- Gunite
- Heated
- In Ground
Flooring
- Carpet
- Tile
- Engineered Wood
Exterior Features
- Roof: Composition
School Information
- Elementary School: Tough Elementary School
- Middle School: McCullough Junior High School
- High School: The Woodlands High School
Garage
- Attached Garage
Parking
- Attached
- Total: 3
- Tandem
Stories
- 2
Living Area
- 3,798 sqft
Location
Disclaimer: Copyright 2026 Houston Association of Realtors. All rights reserved. This information is deemed reliable, but not guaranteed. The information being provided is for consumers’ personal, non-commercial use and may not be used for any purpose other than to identify prospective properties consumers may be interested in purchasing. Data last updated 8/30/26 08:15



The home sits in a beautiful, established neighborhood with a newly renovated playground - featuring all-new equipment installed this year. A whole-home generator adds valuable peace of mind, and all major systems have been recently replaced. Parks and award-winning schools are walkable. Meticulously maintained and move-in ready, this property is perfectly situated for comfort, convenience and elevated outdoor living!